
Why Everyone Wants Into Harbour House

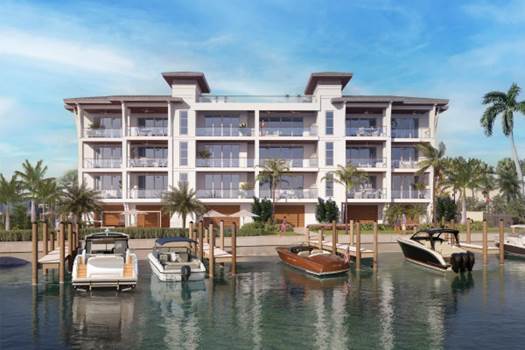
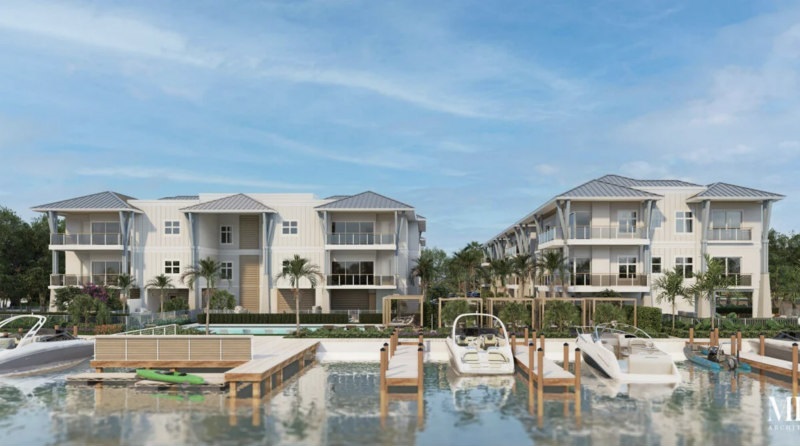
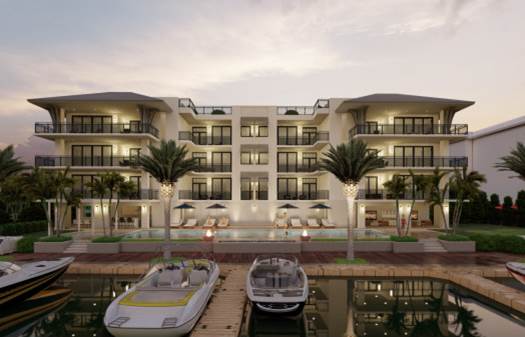
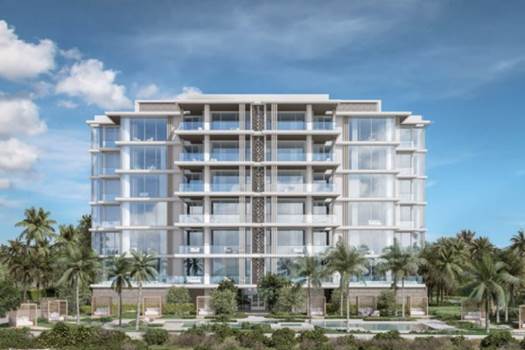
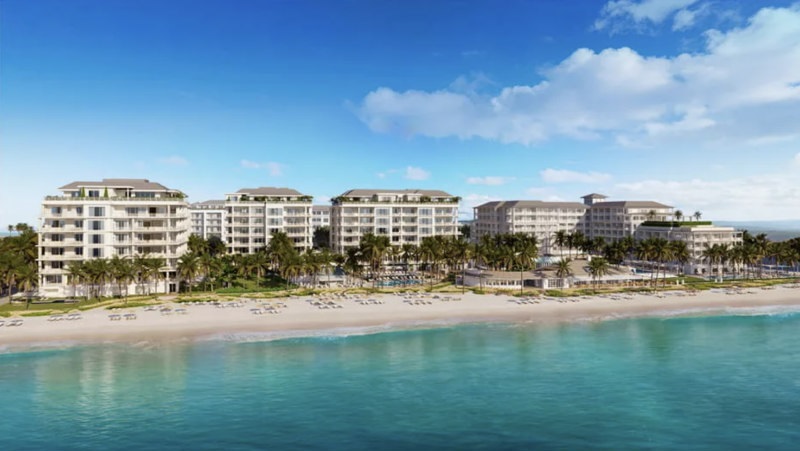
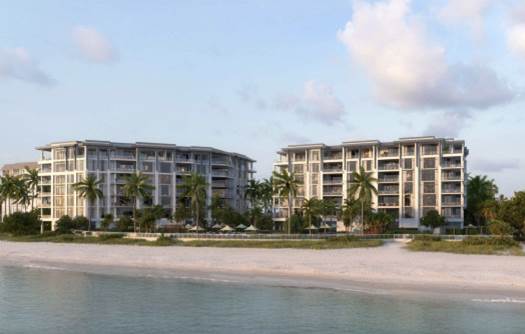
With a prime address and high exclusivity, it seems everyone wants into Harbour House these days. Perfectly perched right along the edge of Naples Bay in the Coquina Sands neighborhood, Harbour House will soon be made up of just three low-rise buildings, each of which will house up to six residences for a total of just 14 new homes.
The result means the feel of living in a single-family home, with the added bonus of a condo lifestyle. The residences of Harbour House commonly range from around 2,100 to 2,700 square feet of interior space, but they can easily top 5,800 square feet in total when accounting for the private outdoor space on the ground level.
The residences have private gardens with outdoor kitchens, and sometimes swimming pools or spas. The buildings additionally include private elevators that open directly to the residences and no shared hallways for added privacy.
Offered right now at pre-construction prices well into the multi-million-dollar range, the floorplans of Harbour House typically include three-bedrooms plus a den and 3.5-baths. In all, there are three different floorplans available.
Inside, buyers can expect to find wide plank, white oak hardwoods, designer kitchens with upscale appliances, spa-like baths with custom vanities and marble flooring, as well as wet bars with wine storage and electric shades. The homes additionally come with a formal dining area, a laundry room, and a great room.
As of now, the residences are expected to be delivered in 2028. A two-vehicle personal garage comes with each unit for added convenience.
For those interested in a boating lifestyle, Harbour House additionally takes advantage of its waterfront setting with a total of 11 boat slips and Gulf access. In addition, the community will feature a resort-style swimming pool, private cabanas, and an expected kayak and paddleboard launch.


Post a Comment