1451 Caxambas Ct
Marco Island, FL 34145
For more information on this listing, contact us at: 239-908-0600
Active
$12,275,000
1451 Caxambas Ct Marco Island, FL 34145
Single Family
Property Type
4
Beds
4
Baths
4,994
Sq. Ft.
1988
Year Built
Collier
County
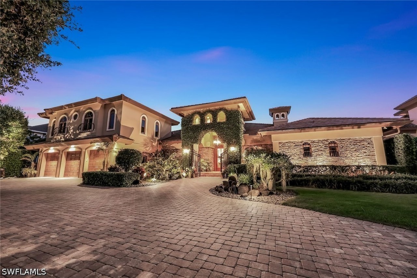
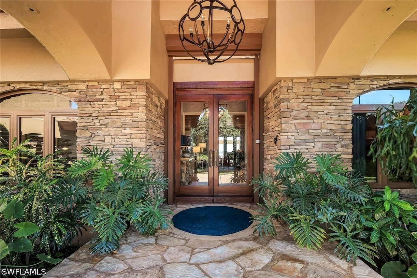
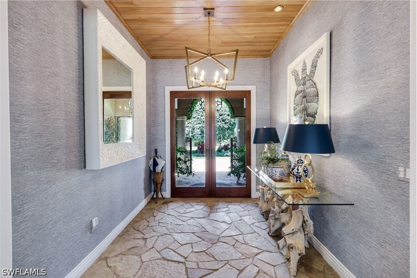
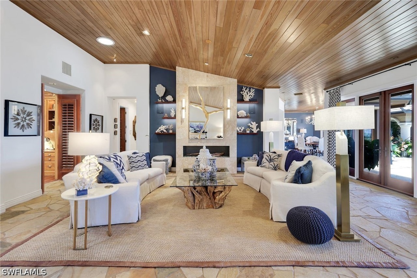
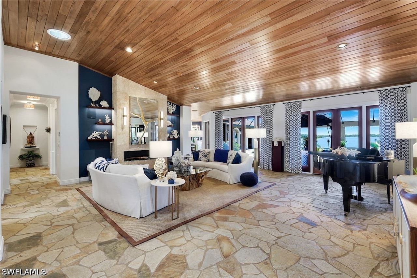
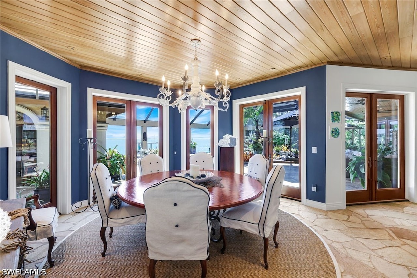
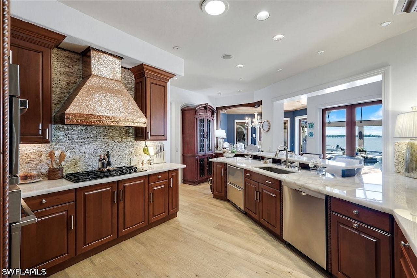
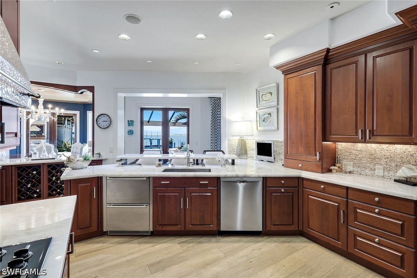
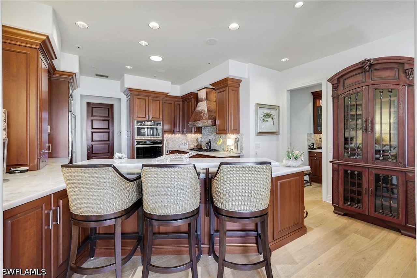
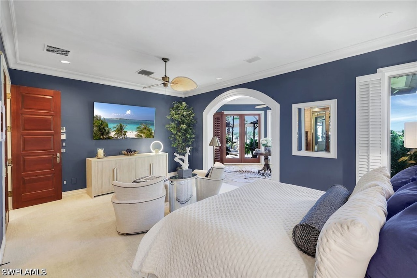
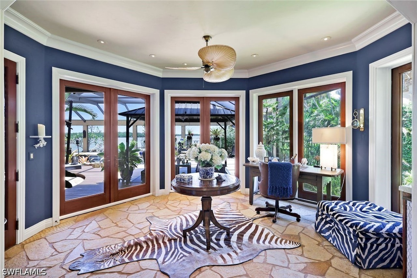
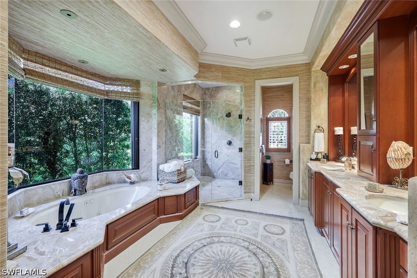
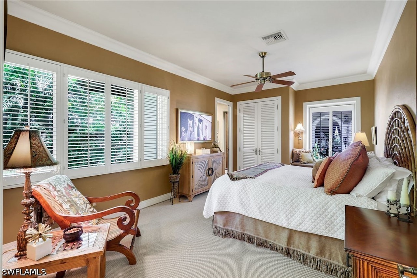
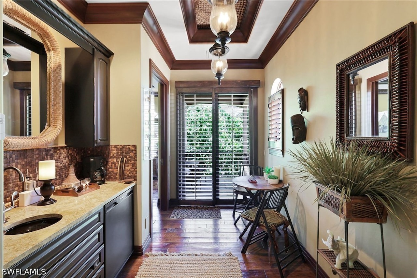
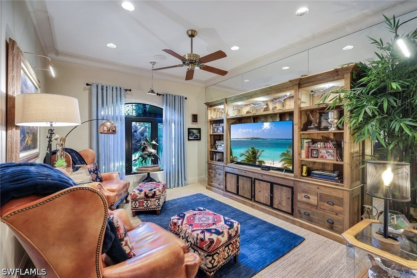
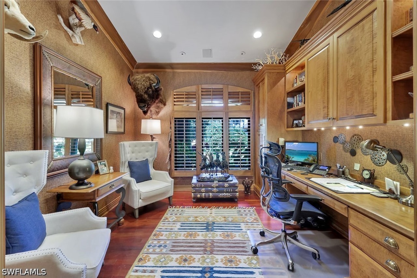
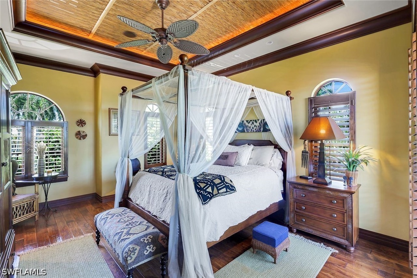
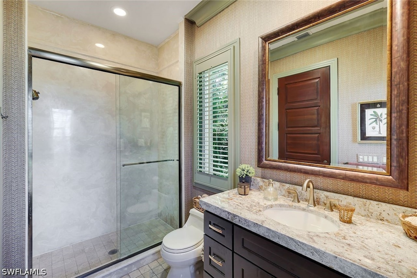
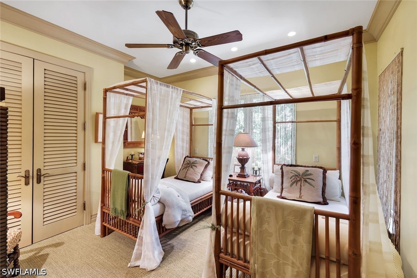
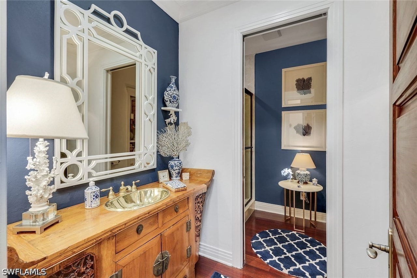
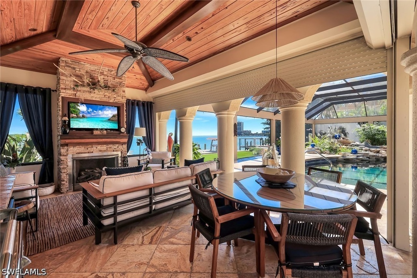
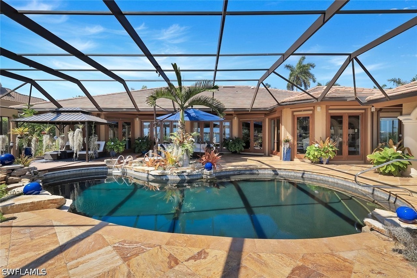
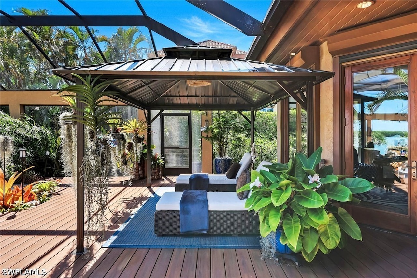
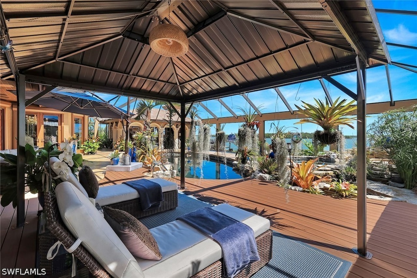
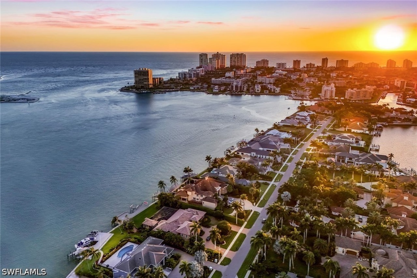
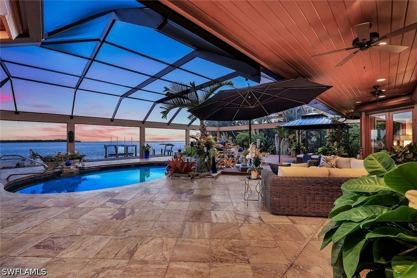
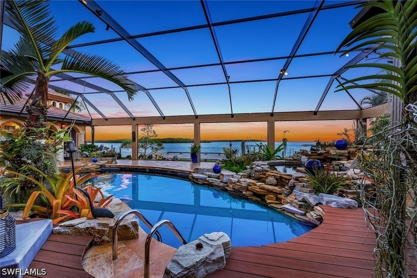
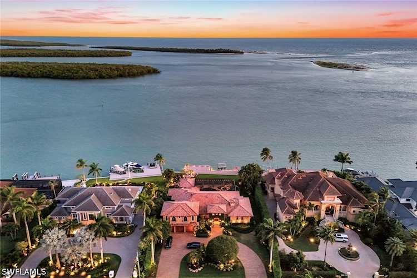
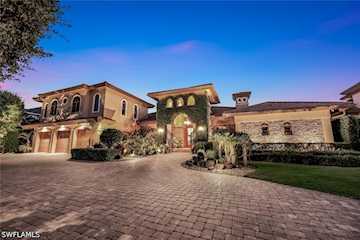
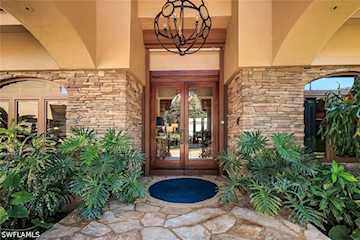
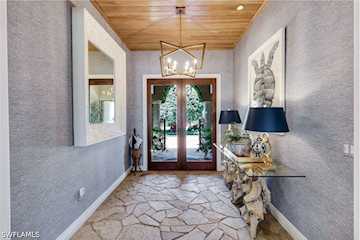
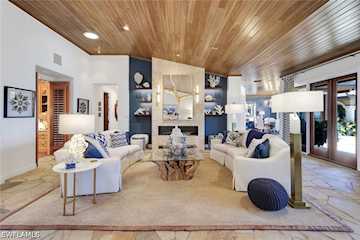
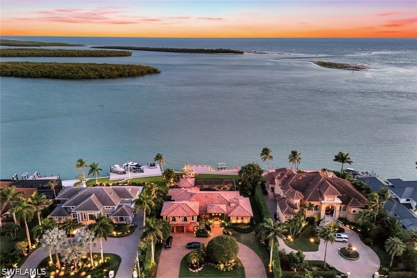
Spectacular residence located on Marco Island's most prestigious street address Caxambas Ct. This impeccably maintained and thoughtfully nurtured home, has been upgraded multiple times over the years. Home is nestled on one of the premier homesites in all of SW Florida. It includes 4 bedrooms, 4 baths, media room, office & den areas, butler's pantry, etc., Imported Canadian stone & wood floors, beautiful finishes throughout. The pool area is your very own private oasis. It features a covered sitting area, with kitchen, wet bar, fireplace, and inlaid wood plank ceiling. There's also an additional poolside gazebo. Approximately 100 ft of impressive docking space for whatever yacht or watercraft you might desire. Very deep water right at your 2 yr old seawall. Then there are the incredible, jaw dropping views. Ideal SW exposure that takes in Caxambas Pass, the Ten Thousand Islands and the Gulf. Your boating access is immediate. Catch your breakfast, lunch and dinner from your dock or sit and watch the dolphin & manatee roll by. Words simply don't do this wonderful home justice.
MLS #
226019364
Monthly HOA
N/A
On Site
103 Days
Last Updated
7/17/2026
Location
Contact Agent

Mark Washburn
239-908-0600Property Details
Community Information
Address
1451 Caxambas Ct, Marco Island, FL 34145
Area
MI01 - Marco Island
County
Collier
City
Marco Island
Subdivision
Marco Beach
Zip Code
34145
Development
MARCO BEACH
Architecture
Bedrooms
4
Bathrooms
4
Year Built
1988
Stories
2
Style
Two Story, Traditional
Construction Materials
Brick, Block, Concrete, Stone
Building Area
10665.0
Status Type
Resale Property
Roof
Tile
Garage Spaces
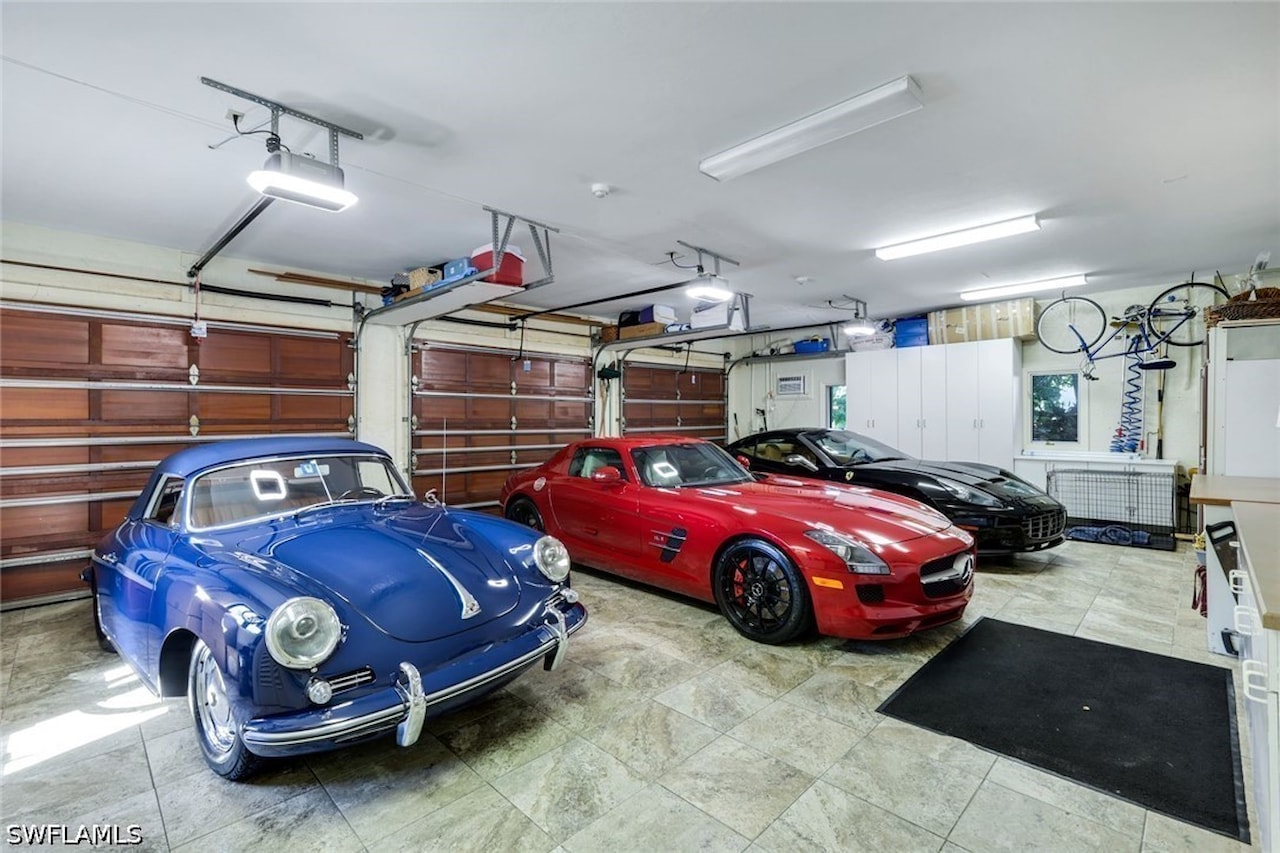
3.0
Parking Features
Attached, Garage, Garage Door Opener
Features / Amenities
Interior Features
Wet Bar, Breakfast Bar, Built-in Features, Bedroom on Main Level, Bathtub, Tray Ceiling(s), Dual Sinks, Entrance Foyer, French Door(s)/Atrium Door(s), Fireplace, High Ceilings, Jetted Tub, Living/Dining Room, Multiple Shower Heads, Custom Mirrors, Main Level Master, Pantry, Sitting Area In Primary, Separate Shower, Vaulted Ceiling(s)
Appliances
Built-In Oven, Dryer, Dishwasher, Freezer, Disposal, Ice Maker, Microwave, Range, Refrigerator, RefrigeratorWithIceMaker, Self Cleaning Oven, Wine Cooler, Washer
Equipment
Generator
Fireplace Features
Outside
Flooring
Carpet, Tile, Wood
Furnished
Furnished
Laundry
Inside, Laundry Tub
Room Type
Den, ExerciseRoom, MediaRoom, Office, ScreenedPorch
Restrictions
No Commercial
Exterior Features
Security/High Impact Doors, Sprinkler/Irrigation, Outdoor Grill, Outdoor Kitchen, Shutters Electric, Gas Grill
Patio And Porch
Balcony, Lanai, Porch, Screened
Pool
Electric Heat, Heated, In Ground, Screen Enclosure
Spa
ElectricHeat, Gunite, In Ground, Screened
Direction Faces
Northeast
Door Features
French Doors
Entry Level
1
Other Structures
Gazebo
Security Features
Security System Owned, Burglar Alarm (Monitored), Security System, Smoke Detector(s)
Window
Sliding, Tinted Windows, Impact Glass, Window Coverings
Community Features
Boat Facilities
Private Pool
Yes
Golf Type
No Golf Available
Cooling
Ceiling Fan(s), Zoned
Heating
Central, Electric, Zoned
Total Rooms
8
Property Features
Lot Size
0.64 Acres
Lot Dimensions
125 x 219 x 125 x 229
Lot Features
Oversized Lot, SprinklersAutomatic
Waterfront
Bay Front, Navigable Water, Riprap, Seawall
View
Bay, Gulf, Mangroves, PartialBuildings
Covered Spaces
3.0
Gulf Access
NoBridges, WaterDirect
Water Access Description
Boat Dock Private, Boat Lift, Composite Dock, Elec Avail at dock, Water Avail at Dock
Utilities
Cable Available, High Speed Internet Available
Sewer
AssessmentPaid, Public Sewer
Water
AssessmentPaid, Public
Irrigation Source
Municipal
Road Responsibility
Public Maintained Road
Road Surface
Paved
Tax and Financial Info
Tax Year
2025
Tax Annual Amount
$23,213.05
Terms
Cash
Pets Allowed
Yes
Mortgage Calculator
Your monthly payment will be
$0,000
Loan and interest only.
Purchase price
Down payment
Schools
Walking and Transportation
Please wait while loading...
Schedule a Tour
ASAP
Sat
29
Aug
Sun
30
Aug
Mon
31
Aug
Tue
1
Sep
Wed
2
Sep
Thu
3
Sep
Fri
4
Sep
Scheduling is free, and you can cancel anytime.
Similar Listings
Similar Recently Sold Listings
Listing Information Last Updated 7/17/2026
 Listing provided courtesy of Premiere Plus Realty Company (239-732-7837).
The data relating to real estate for sale on this web site comes in part from the Internet Data Exchange Program. Real estate listings held by IDX
Brokerage firms other than Premiere Plus Realty Co. are marked with
the Internet Data Exchange logo or the Internet Data Exchange thumbnail logo and detailed information about them includes
the name of the listing IDX Brokers. This information is provided exclusively for personal, non-commercial use and may not be used for
any purpose other than to identify prospective properties consumers may be interested in purchasing.
The Broker providing these data believes them to be correct, but advises interested parties to confirm them before relying on them in a purchase decision. Information deemed reliable but is not guaranteed.
The Broker providing these data believes them to be correct, but advises interested parties to confirm them before relying on them in a purchase decision. Information deemed reliable but is not guaranteed.